KCB
KCB Design Build Est. 1982 • Alberta Master Craft
Luxury Architectural Home Renovation in Alberta by KCB
[ ARCHITECTURAL DESIGN-BUILD // ALBERTA ]

Fall Back in Love With Your Home.

You love your neighbourhood, your street, and your memories. But your life has outgrown your space. Since 1982, KCB brings architectural vision, in-house master cabinetry, and fixed-price certainty to home transformations across Red Deer and Calgary.

0
Years in Alberta
0
5-Star Google Reviews
$0
Budget Creep Guarantee
0
Craftsmanship Warranty
// THE KCB DIFFERENCE

Why Discerning Homeowners Choose KCB

Most renovation headaches come from disjointed designers, subcontractors who don't talk, and runaway change orders. We solved this 40 years ago.

01 // MILLWORK FACILITY

In-House Custom Cabinetry

Unlike typical remodelers who buy pre-fabricated flatpacks, we operate our own full-scale millwork shop. Every cabinet box, dovetail drawer, and architectural panel is hand-built to 1/16th-inch tolerance.

Zero 3rd-Party Factory Delays
02 // INTEGRATED DESIGN

Single Point of Responsibility

From our first sketch in the Red Deer design showroom to structural engineering permits and final paint inspection, you deal with one unified team. No finger-pointing.

Architect + Builder Unified
03 // PRICING CERTAINTY

Fixed-Price Agreements

We eliminate the stress of budget surprises. Every fixture, finish, and structural scope is locked in writing before demolition starts. You know the exact investment down to the penny.

Guaranteed Scope & Cost
04 // SUPERINTENDENT

Dedicated On-Site Superintendent

Your home isn't an unmonitored jobsite. A full-time KCB project superintendent manages your project daily, providing weekly photo updates and maintaining clean, respectful containment.

5-Year Warranty Protection
// TAILORED SPACES

Comprehensive Remodeling Services

Whether reimagining a single luxury kitchen or undertaking a down-to-the-studs whole-home transformation, our craftsmen deliver enduring Alberta architectural quality.

Complete Home Renovations
Whole-Home Transformation

Complete Home Renovations

Reconfigure dated floorplans, remove load-bearing walls for expansive open-concept living, upgrade building envelope insulation, and harmonize every square foot with seamless architectural finishes.

Custom Kitchen Renovation
Culinary Centrepiece

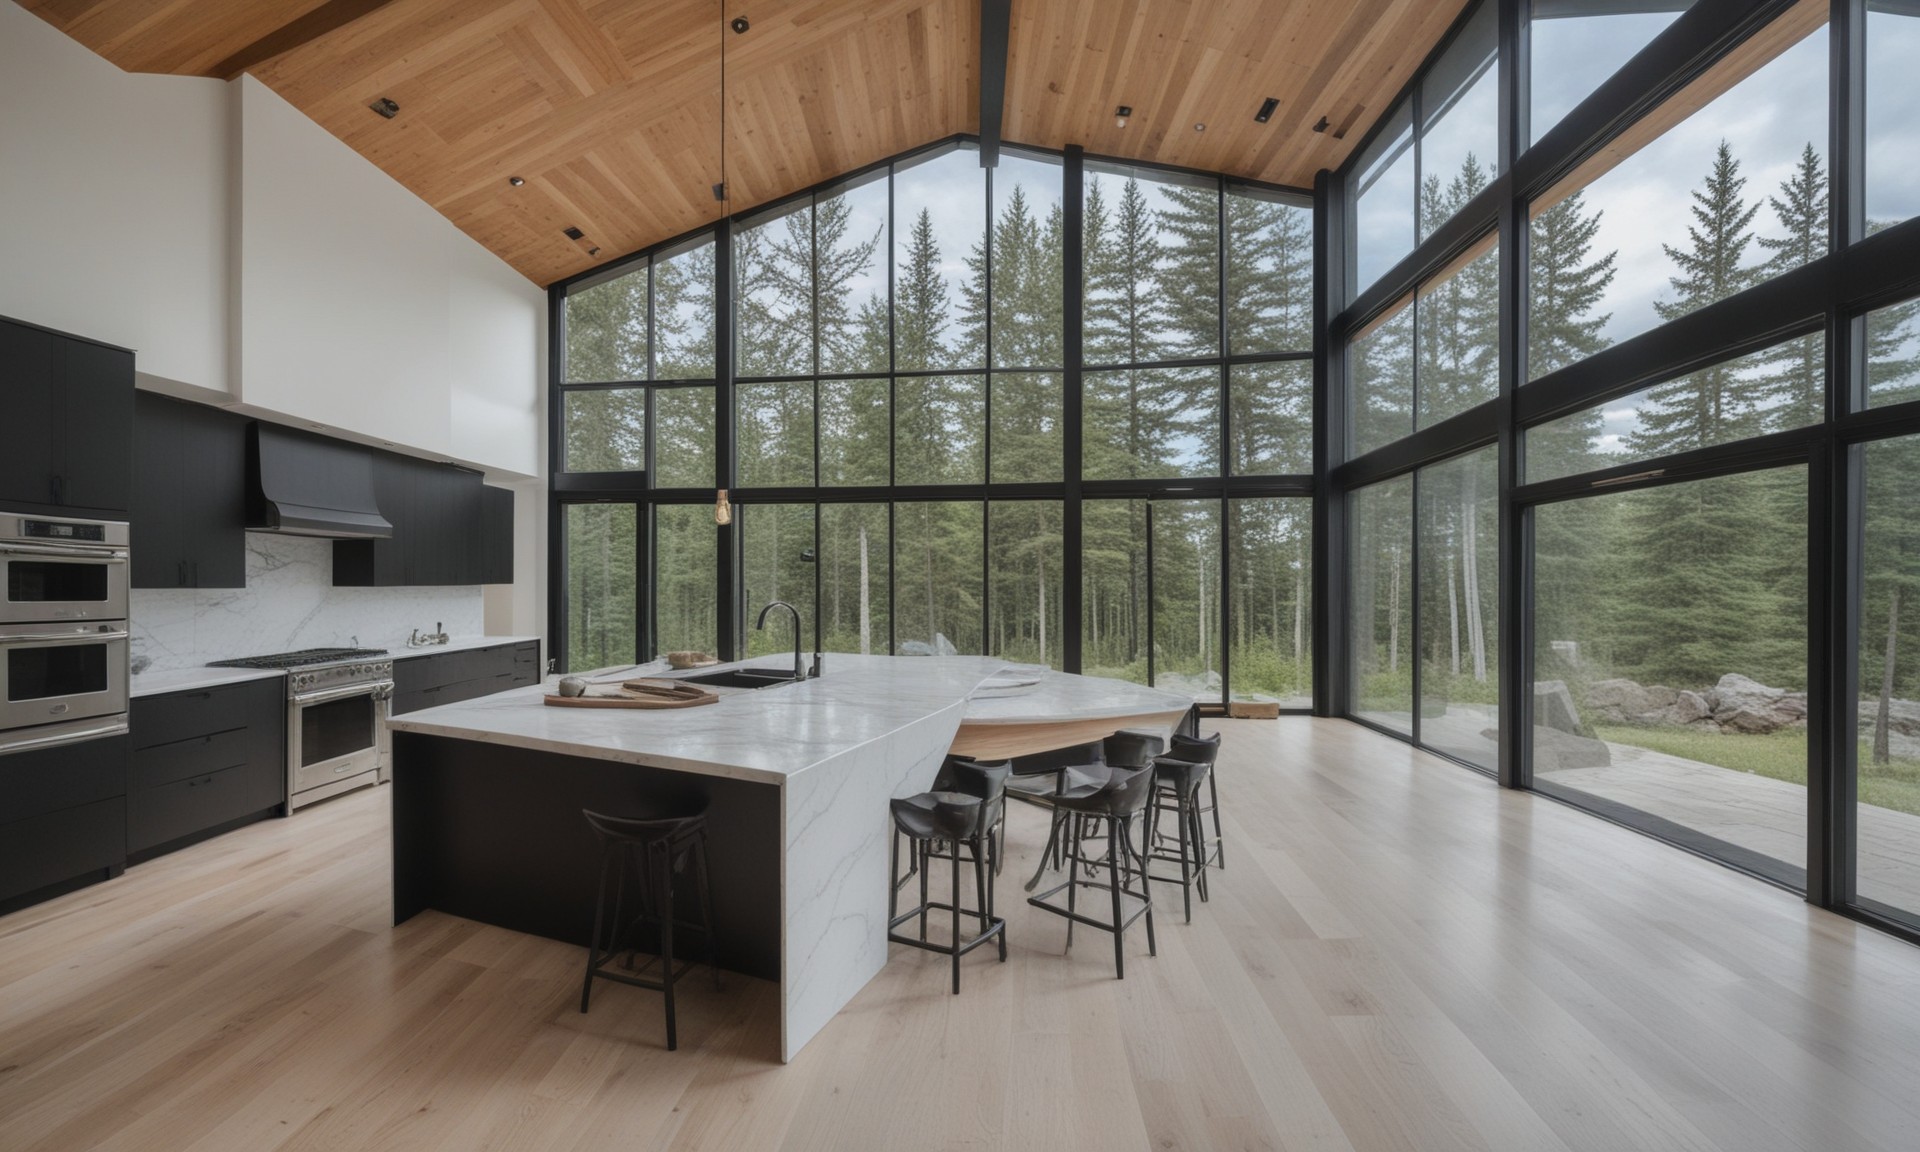
Kitchen Remodels

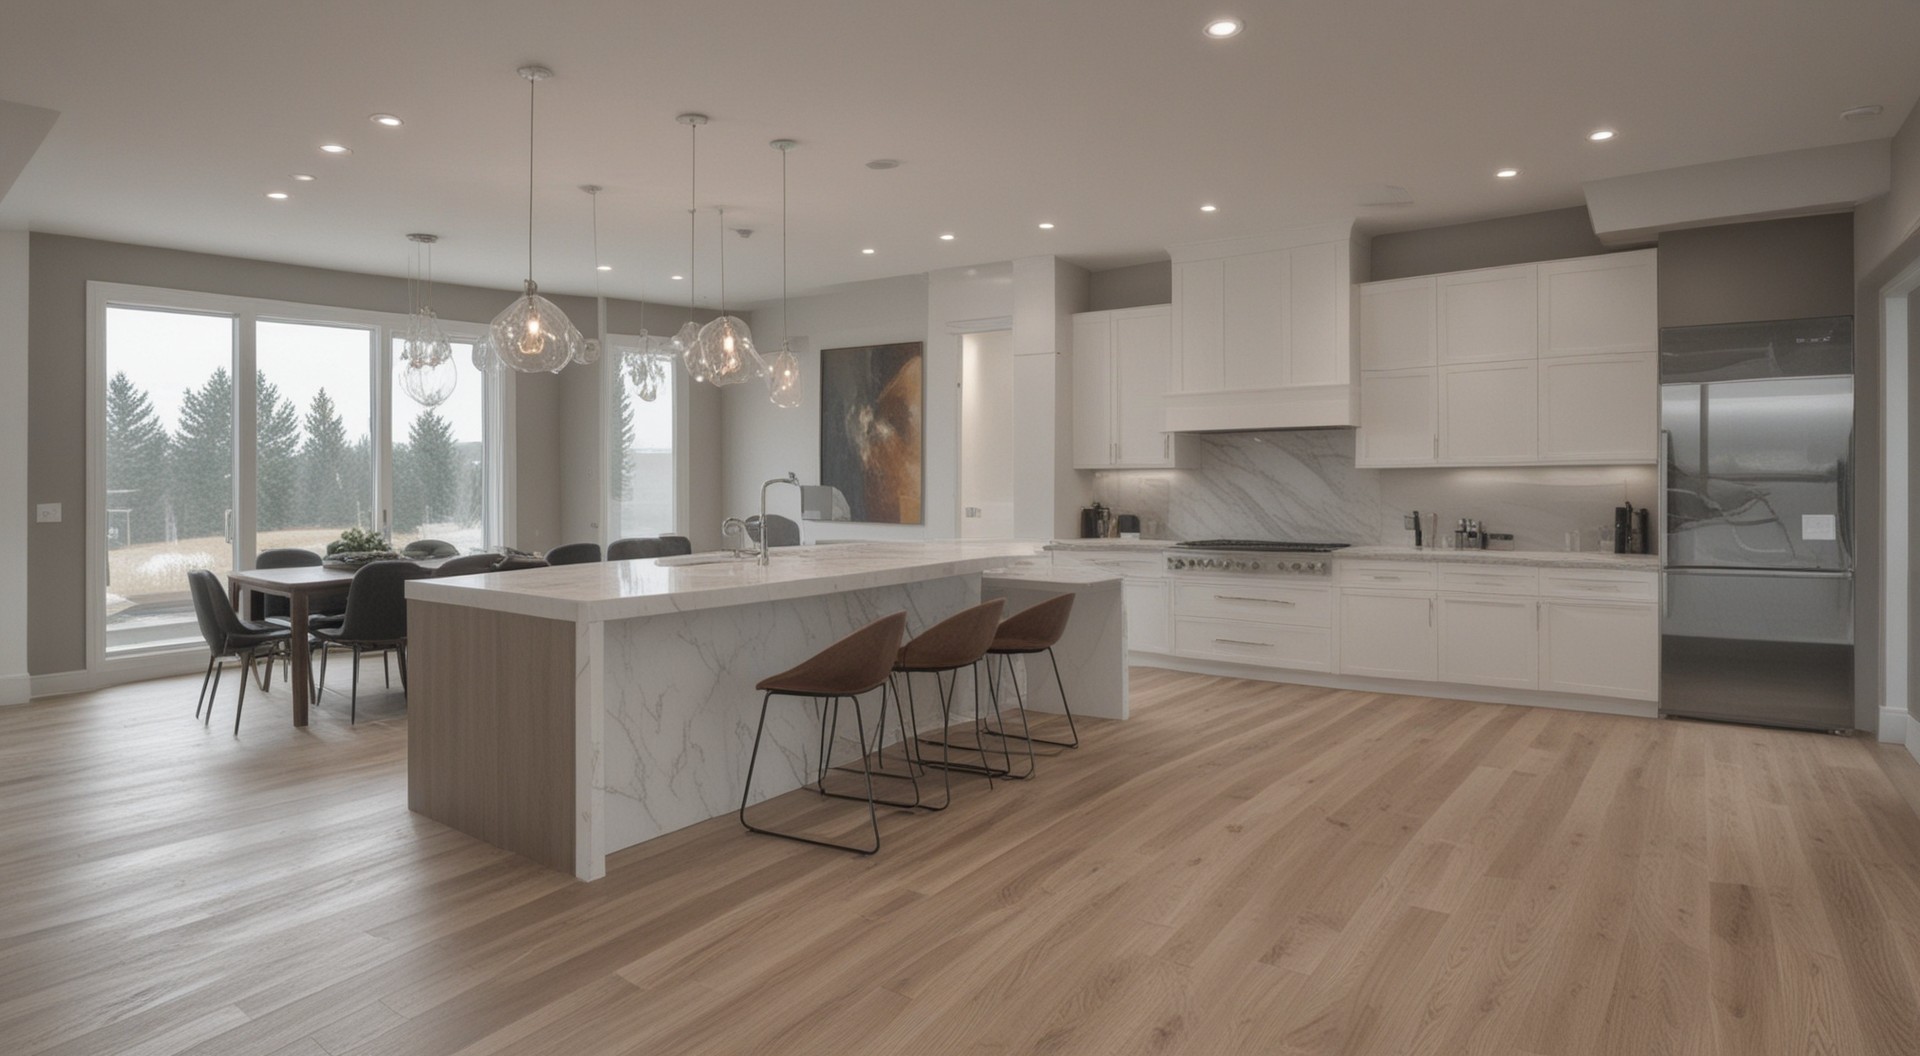
Custom rift-cut oak cabinetry, chef-grade integrated panel appliances, waterfall quartz islands, and ergonomic task lighting built around how your family gathers.

Master Ensuite Bathrooms
Private Sanctuary

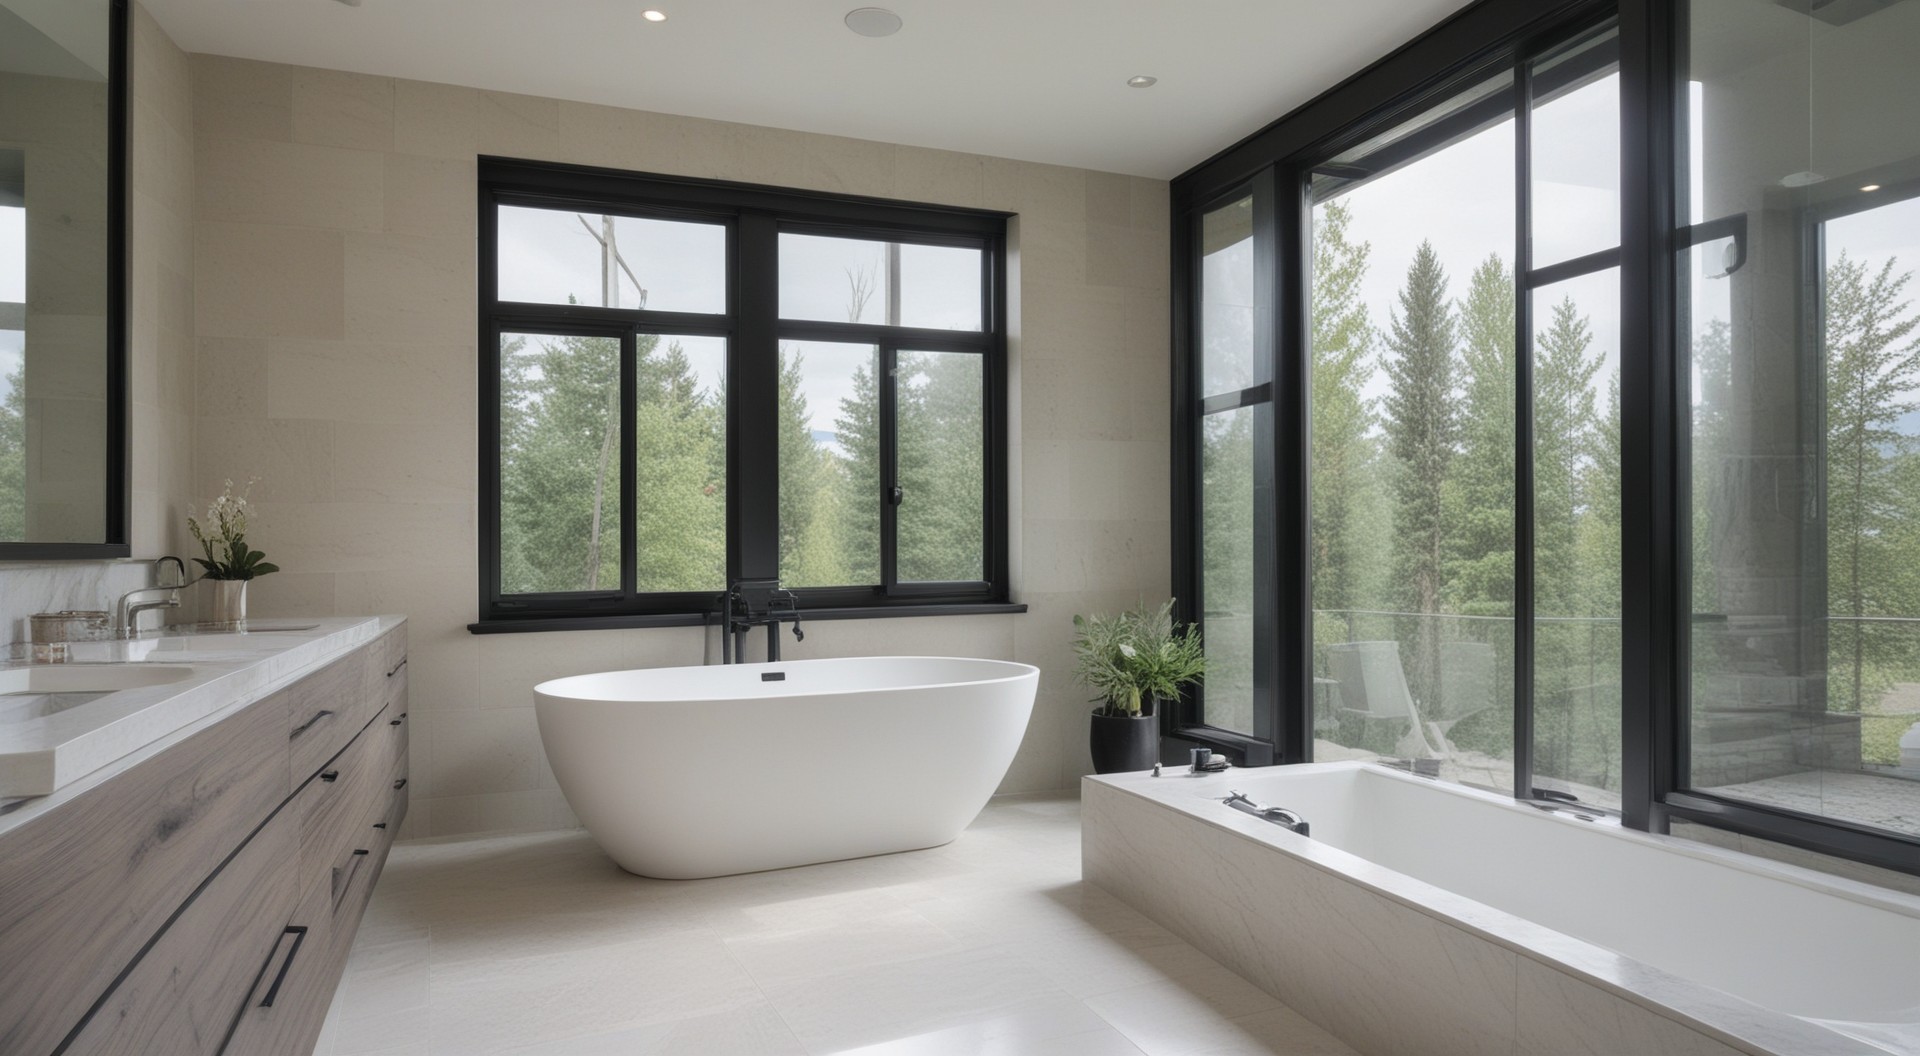
Spa-Like Master Ensuites

Curbless steam showers with Schluter waterproofing, freestanding soaking tubs, in-floor hydronic heating, and custom floating dual vanities.

Basement Entertainment Suites
Lifestyle Expansion

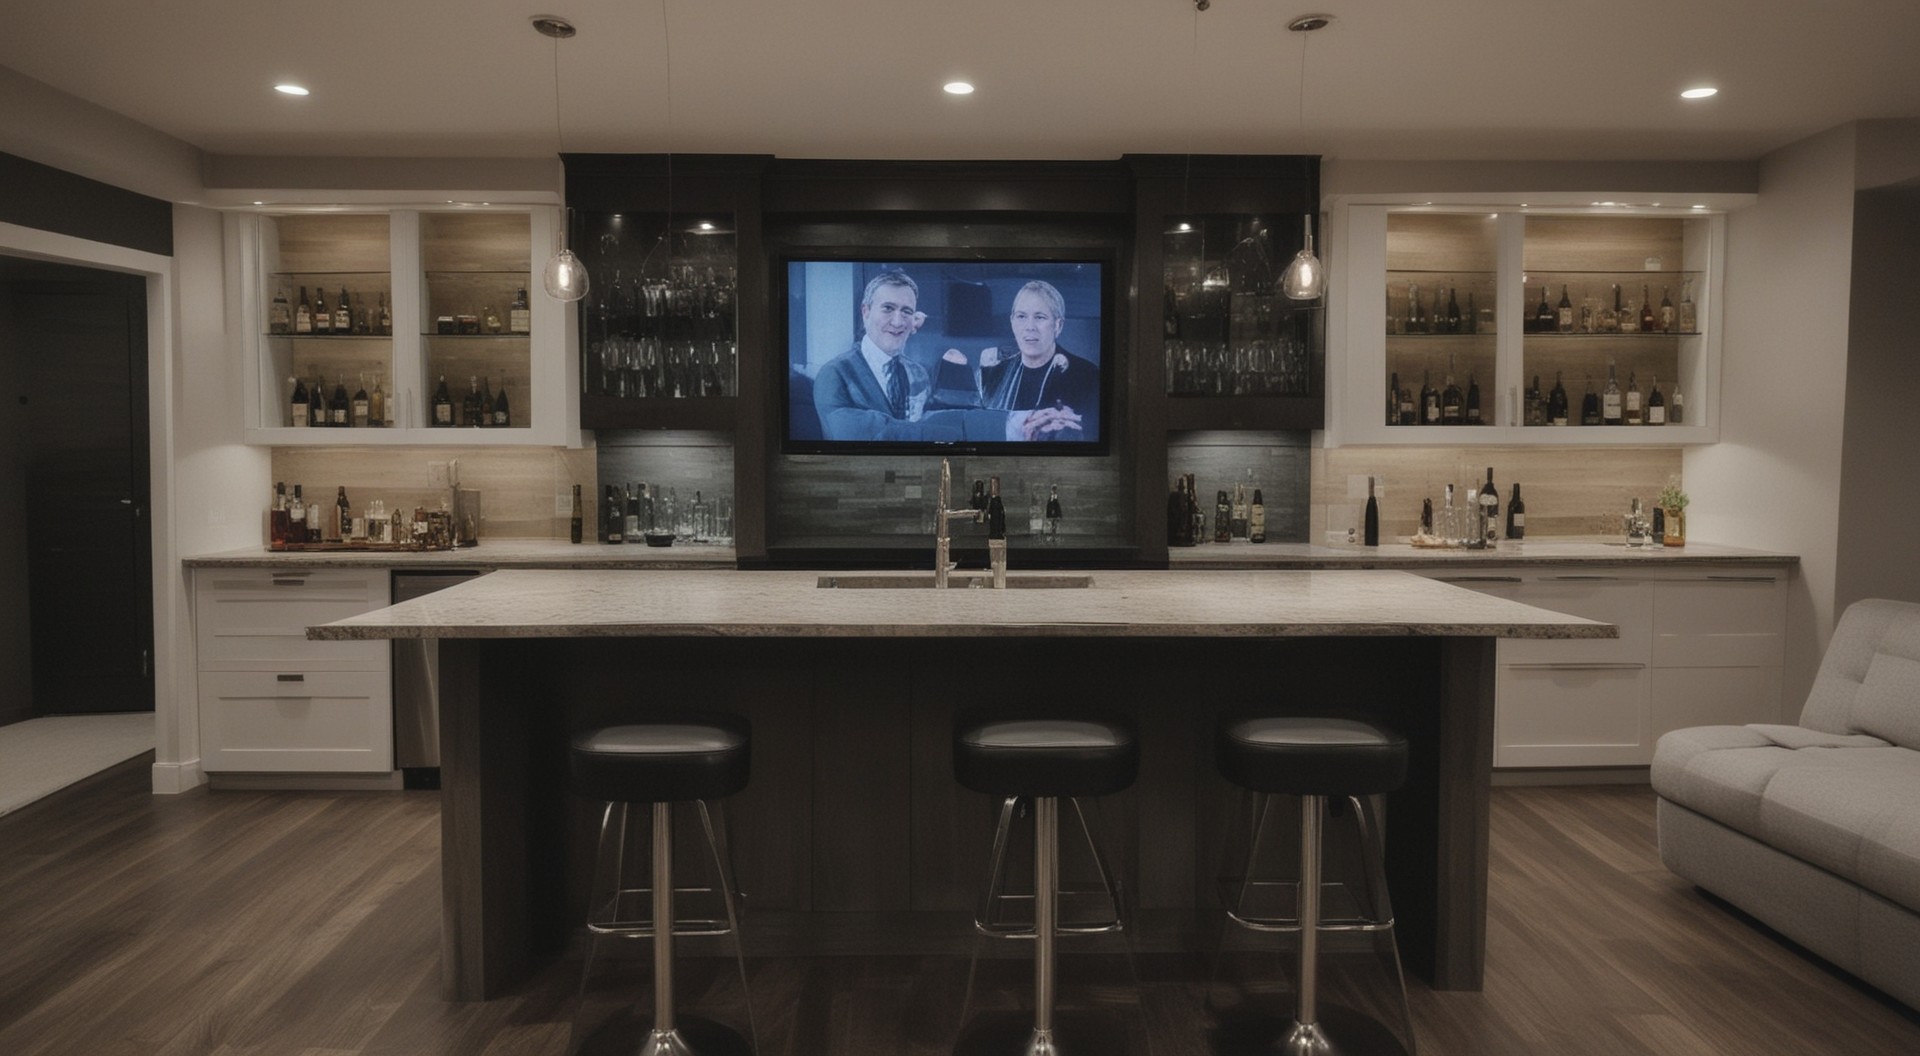
Basement Suites & Bars

Transform cold, underutilized basements into warm entertainment centres with temperature-controlled wine displays, wet bars, home theatres, and legal secondary suites.

Home Additions and Extensions
Square Footage

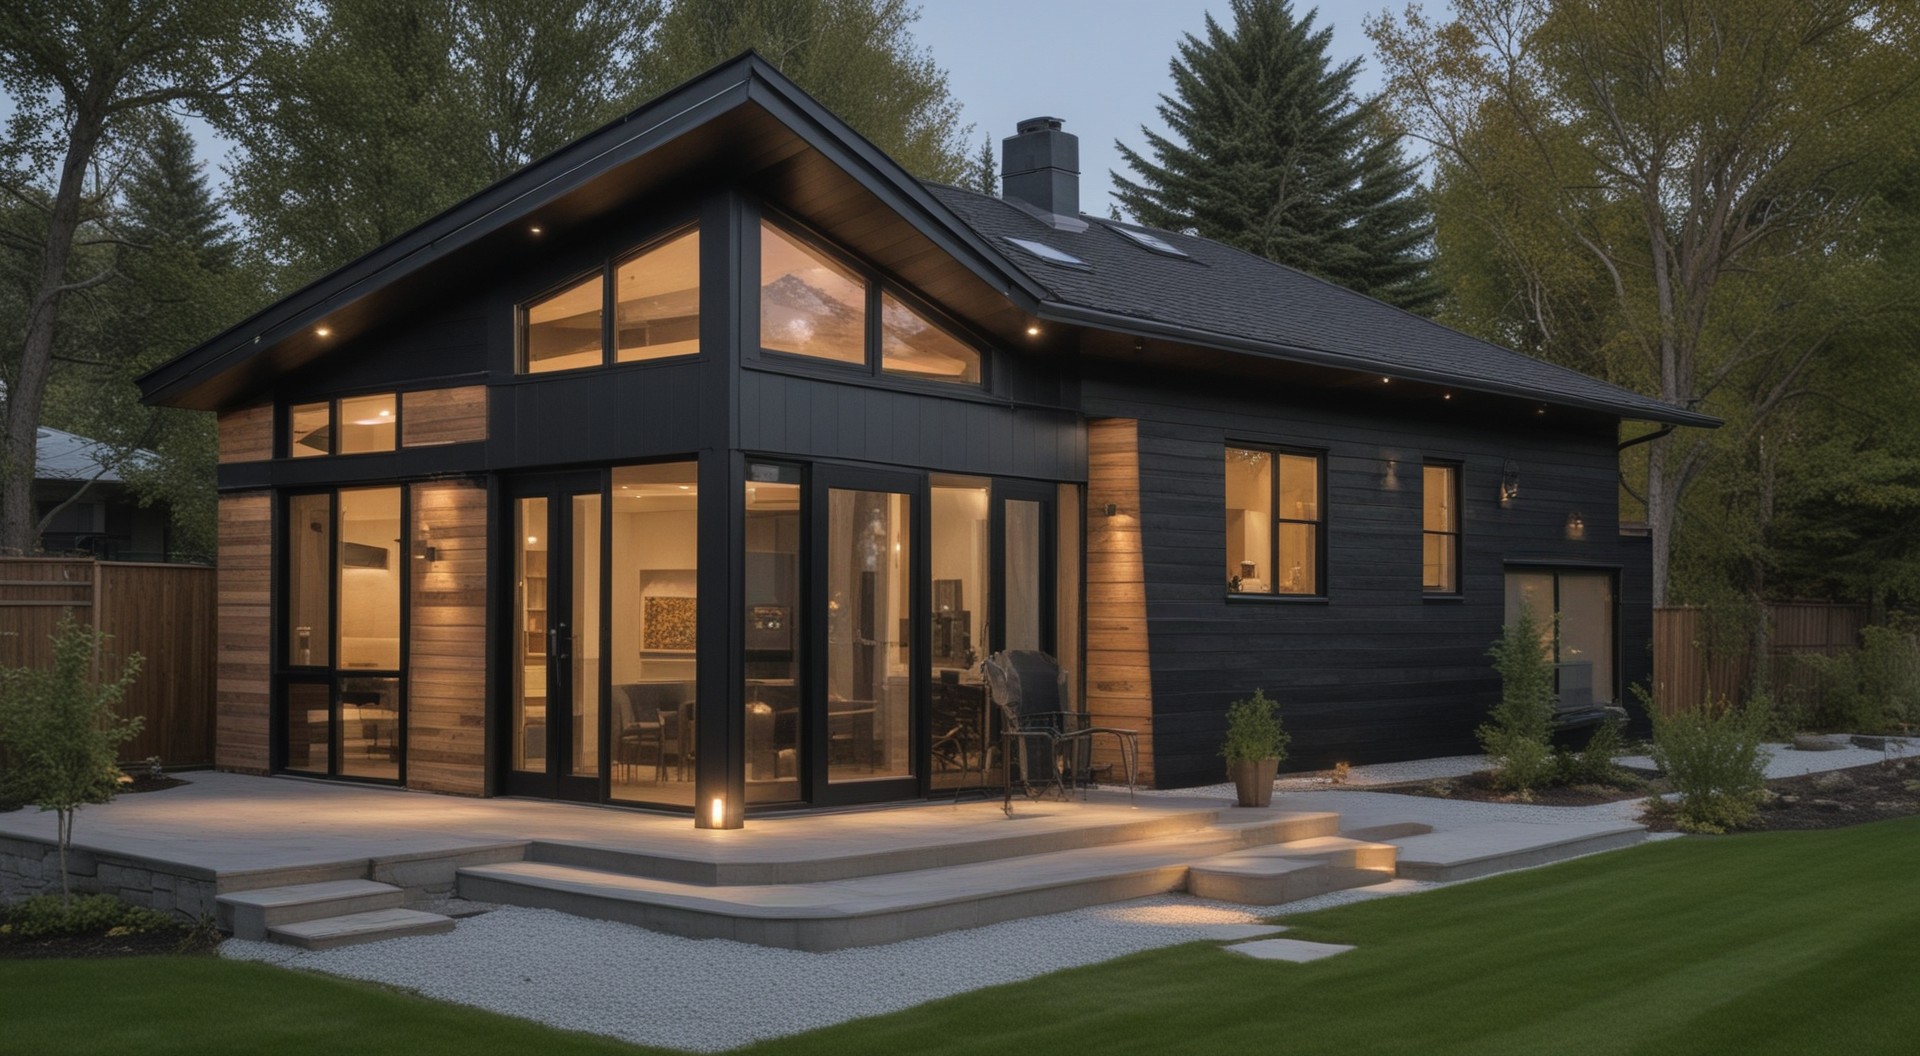
Additions & Second Storeys

Seamlessly expand your home footprint with ground-floor living extensions or full second-story additions engineered to withstand Canadian winter wind and snow loads.

// RED DEER MASTER WORKSHOP

Cabinetry Handcrafted in Alberta. Not Shipped in a Crate.

In 1982, KCB started as a custom cabinet maker. That heritage of precise joinery and woodcraft remains the beating heart of our business today. When you renovate with KCB, you get direct access to our Red Deer millwork shop.

✓
Solid Maple & Baltic Birch Dovetail Boxes: Zero particleboard fillers or stapled backs. Built for decades of daily opening.
✓
Blum Soft-Close Concealed Hardware: Austrian engineering with lifetime warranty on all glides and hinges.
✓
Custom Stain & Lacquer Finishes: Factory-controlled spray booths deliver furniture-grade, moisture-resistant surfaces.
Master Craftsman Woodworking Facility KCB
// PREDICTABLE EXCELLENCE

A Stress-Free Renovation Experience

You don't need to be a construction expert. Our disciplined 4-stage process guides you from initial conversation to moving into your reimagined space without anxiety.

01

Discovery & Vision

We meet at your home or in our showroom to understand how you live, identify spatial bottlenecks, and discuss honest preliminary investment expectations.

Initial Consultation
02

3D Design & Selection

Our architectural designers create photorealistic 3D renders of your new space. We select all finishes together, lock in engineering permits, and finalize a fixed-price contract.

Fixed-Price Agreement
03

Master Construction

Site protection, dust containment, precision framing, custom cabinetry production, and electrical/plumbing execution overseen by your dedicated superintendent with weekly photo updates.

On-Time Execution
04

Turnkey Reveal & Warranty

A comprehensive 50-point walkthrough ensures zero punch-list items remain. We hand over your keys with full appliance manuals and our 5-year craftsmanship guarantee.

5-Year Warranty
// PROVEN TRACK RECORD

Over 205 Five-Star Alberta Reviews

★★★★★
4.9 / 5.0 Google Score
★★★★★

"KCB transformed our 1990s split-level into an open, breathtaking modern home. The custom kitchen cabinetry they built in their Red Deer facility is absolute perfection. What impressed us most was their superintendent — on site every day, no ghosting, and they finished on budget!"

Sarah & David M.
Red Deer, AB • Kitchen & Main Floor
Verified Client Review
★★★★★

"We had interviewed three other Calgary contractors who gave vague estimates. KCB gave us a fixed price, showed us exactly what materials would look like in 3D, and guided us through our ensuite remodel. 2 years later, everything still feels like a luxury resort."

Brent T.
Calgary, AB • Master Ensuite Spa
Verified Client Review
★★★★★

"Our basement was an unfinished concrete storage pit for 15 years. KCB turned it into a stunning family living space with a custom wet bar and guest bedroom. The craftsmanship is flawless and the team treated our home with total respect."

Mark & Jennifer K.
Cochrane, AB • Basement Suite
Verified Client Review
[ KCB ARCHITECTURAL PLANNING SUITE // PHASE 01 INTAKE ]

Plan Your Architectural Transformation.

Step through our interactive project planner to map your spaces, timeline, and preliminary investment range. Receive a tailored feasibility overview and private consultation with our senior designers.

// 01 Select Your Renovation Focus Areas

Select all architectural spaces that apply to your upcoming project.

Multiple Selection Enabled
01

Whole-Home Transformation

Complete interior gut, structural load-bearing wall removal, and open architectural layout reconfiguration.

02

Architectural Gourmet Kitchen

Rift-cut white oak cabinetry, waterfall quartzite island, hidden walk-in prep pantry, and luxury appliance suite.

03

Master Spa Ensuite

Curbless zero-threshold steam shower, freestanding sculptural tub, dual custom vanities, and heated stone floors.

04

Basement Entertainment Suite

Architectural wet bar, glass-enclosed climate wine room, integrated home cinema, and private guest quarters.

05

Home Addition or Second Storey

Extending liveable square footage, roofline elevation, structural engineering, and seamless exterior blend.

06

In-House Custom Millwork

Built inside our dedicated Red Deer workshop. Architectural wall panelling, custom mudrooms, and library shelving.

Selected Spaces: 0 areas selected